
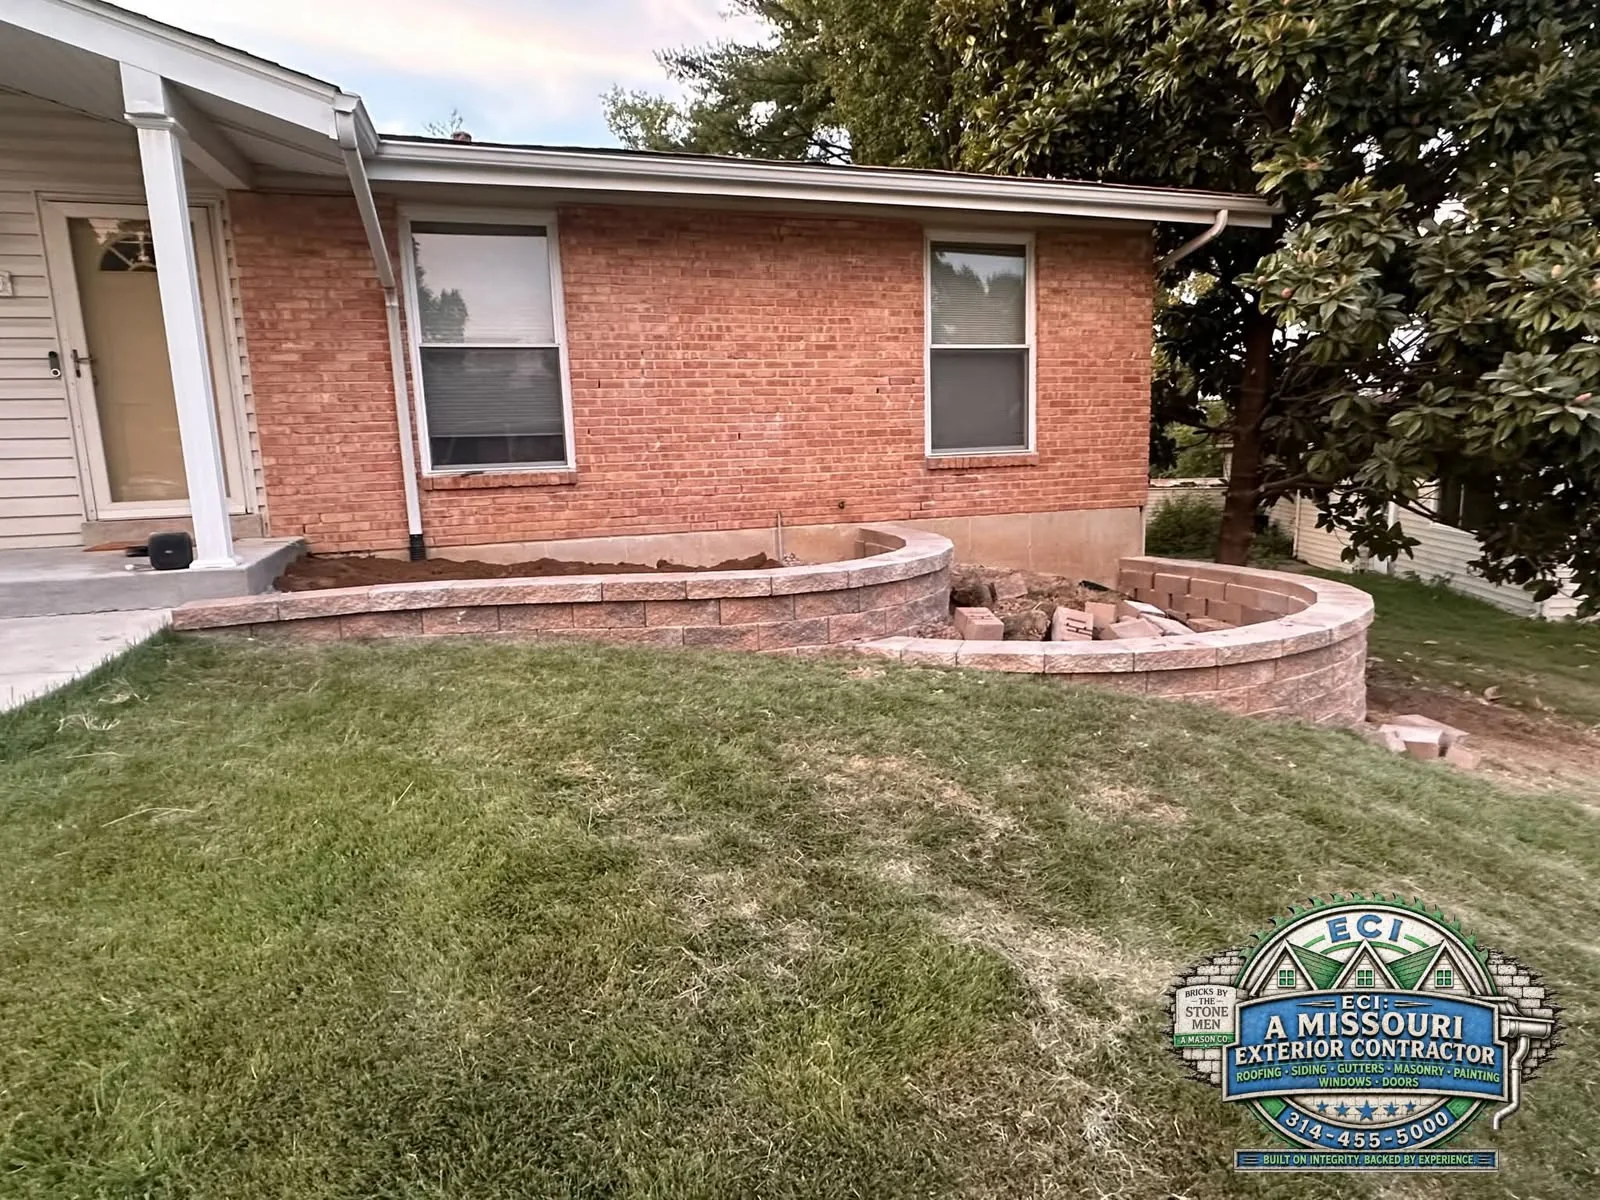
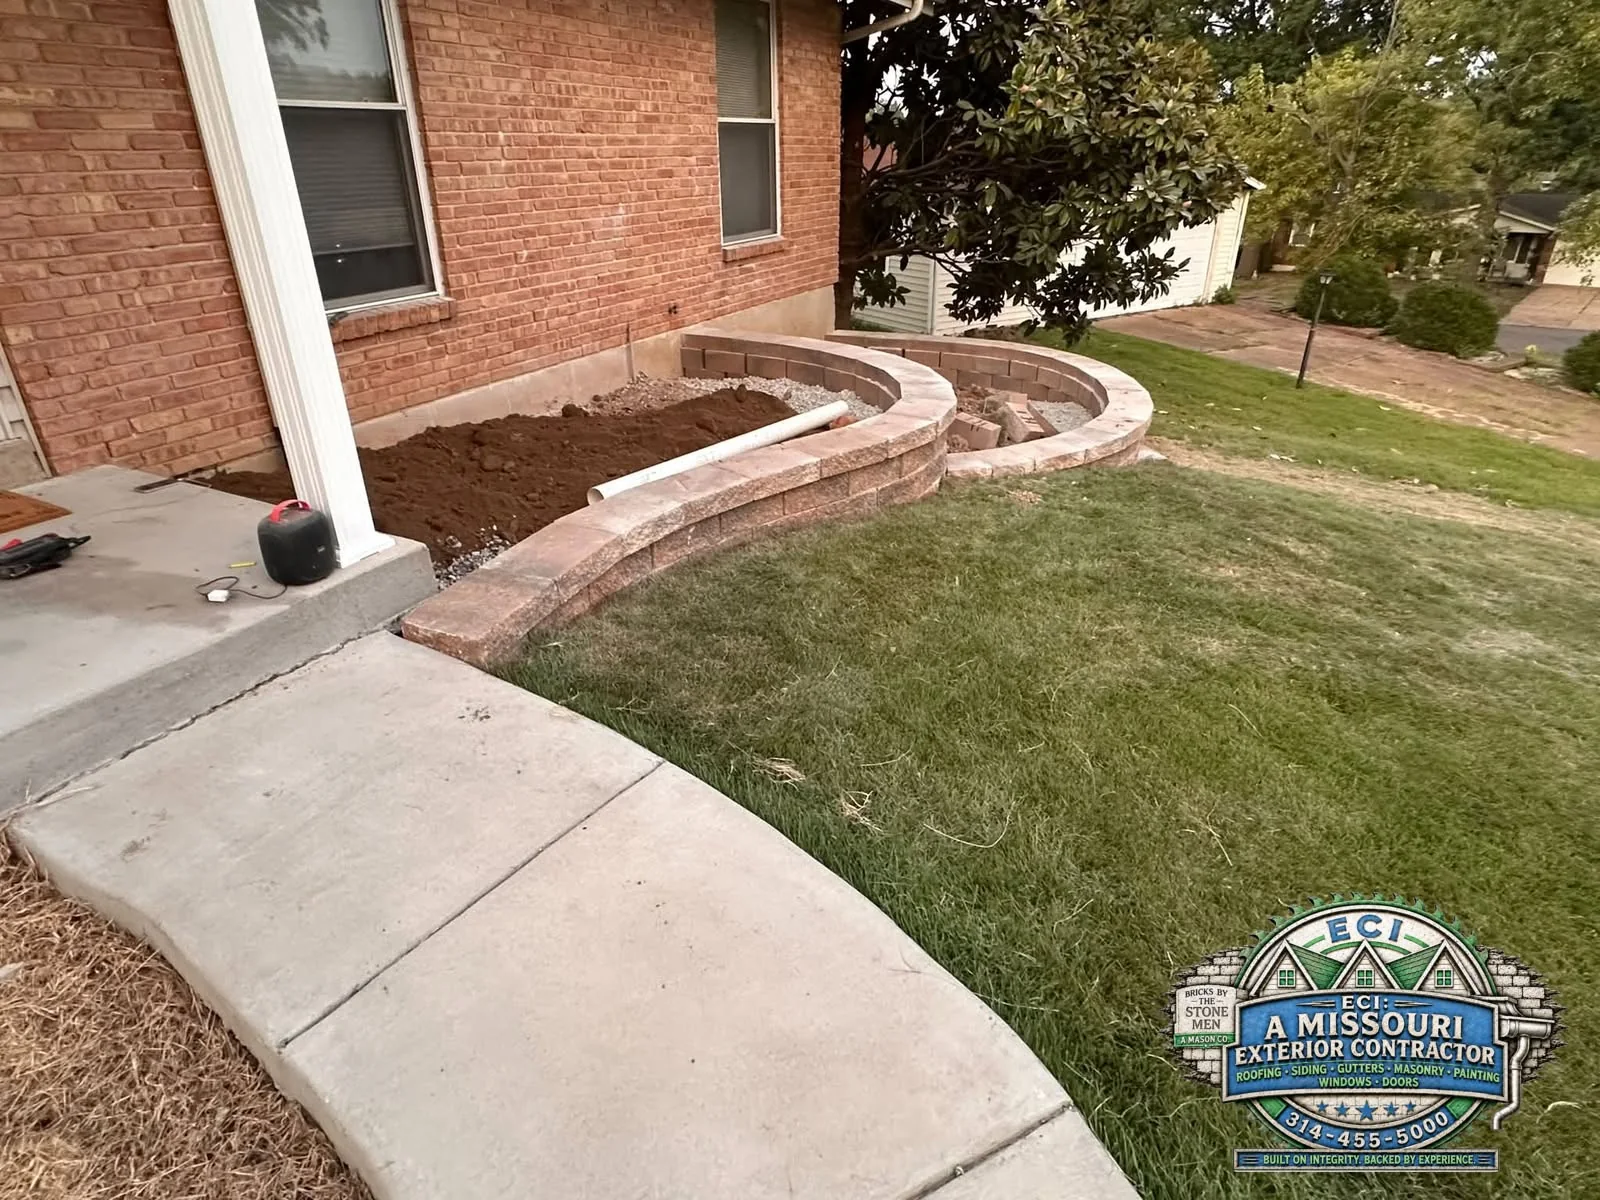
Segmental Block Wall
The workhorse
Interlocking concrete block laid in running courses with a finished cap. The most versatile wall we build — straight runs, gentle curves, and most residential heights.
Walls that hold the grade and belong to the landscape. Explore block, natural stone, brick, limestone, and terraced approaches for Missouri properties.


Materials, condition, access, and scope shape the written quote after a free project evaluation.
The workhorse
Interlocking concrete block laid in running courses with a finished cap. The most versatile wall we build — straight runs, gentle curves, and most residential heights.
Follows the land
Segmental block laid along a flowing radius so the wall follows the slope and shape of the property instead of fighting it. A signature look on St. Louis-area lots.
Timeless material
Coursed natural stone with a hand-set feel. The most traditional look we offer, and the one that ages most gracefully beside established homes and gardens.
Structure plus finish
A structural block or poured core faced in natural or cast stone veneer. Engineered strength behind the face, with the look of a full stone wall.
Matches the home
A mortared brick wall, often built to match the brick on the house itself. A natural fit for the brick neighborhoods throughout St. Louis City and County.
Cut and coursed
Cut limestone units in clean, regular courses. A regional material with a crisp, architectural face that suits both historic and newer properties.
One slope, several walls
Two or more lower walls stepped up a slope instead of one tall structure. Terracing reduces the load on each wall and creates planting beds between levels.
Lower profiles
Low walls that edge planting beds, frame patios, or double as seating. Less about holding back a hill, more about giving the landscape structure.
Natural mass
Large natural boulders set and keyed together. A rugged, informal look that handles grade changes with mass rather than mortar.
Designed to spec
Taller walls, walls near structures, and walls carrying driveways or slopes above them, built to an engineered design with reinforcement and drainage detailed in the plans.
The diagrams are illustrations, not photographs. Field photos show the stated stage of work. Final pricing follows an on-site evaluation.
Every property deserves an evaluation of its existing masonry and conditions.